Contact - +919820092607

Laxmi Central Kharghar – 2, 3 & 4 BHK Homes in Sector 19, Navi Mumbai (Codename Eden)
Laxmi Central, also known as Codename Eden, is a G+25 storey residential tower by Laxmi Group at Plot No. 265, 266, 267, Sector 19, Kharghar. It offers 2, 3 and 4 BHK homes, a 4th-floor amenity podium, ground-floor retail and a location off Central Park Road, close to Central Park, the golf course and the metro. Kharghar is a planned node of Navi Mumbai, in Panvel Taluka, Raigad district. It is known as an education hub with many schools and colleges, and has a large public Central Park. The Navi Mumbai Metro Line 1 is active and includes Central Park station on Central Park Road, close to Sector 19. Kharghar is also on the Harbour Line, and is linked by road to the Mumbai-Pune Highway and the Kharghar-Turbhe Link Road. Laxmi Central sits between Central Park Road and the Taloja River side of the sector, with the Kharghar Valley Golf Course and hill views in the wider surroundings.

Project Highlights
- G+25 Storey Tower A single residential tower on a 2283 sq. m. plot in Sector 19, Kharghar.
- Off Central Park - Road Site is bounded by 15 m and 11 m wide roads, with Central Park-facing and hill-facing sides.
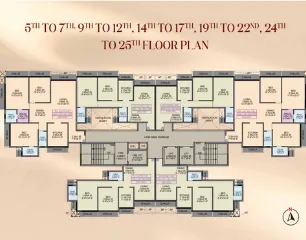
- 2, 3 & 4 BHK Homes Three configurations ranging from 1370 sq. ft. to 2750 sq. ft.
- 28 ft. High Entrance Lobby - A tall, grand entrance lobby to welcome residents and visitors.
- 11 shop units at the ground floor for everyday shopping needs.
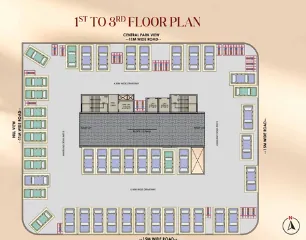
- Podium Parking planned on the ground floor and the 1st to 3rd floors, with wide driveways.
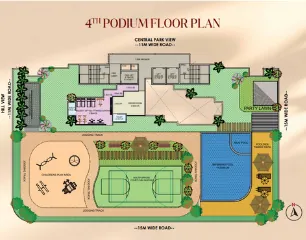
- 4th Floor Amenity Podium - Recreation and wellness spaces together on one landscaped level.
- Swimming Pool with Kids' Pool Planned pool of 11 m x 8 m with a kids' pool and poolside timber deck.
- Fitness Centre & Indoor Games Fitness centre plus indoor games room for all age groups.
- Multipurpose Court cum Skating Court for games and skating, with a children's play area nearby.
- Walking and jogging track around the podium
- Lifts & Fire Safety Planning Two passenger lifts and a fire lift per core, fire lobby, and refuge floors at 8th, 13th, 18th and 23rd floors.
- Metro, Park & Golf Nearby Central Park metro station, Central Park and Kharghar Valley Golf Course are about 2 minutes away.
Laxmi Central Kharghar – Amenities

Swimming pool

Multipurpose Hall

Party Lawn

Meditation Room

Skating Court

Fitness Center

Library

Indoor Games

Jogging Track

Children Play Area

Poolside Timber Deck

Driver Room
Laxmi Central Sector 19 Kharghar – Location & Nearby Landmarks
- Central Park Metro Station (Navi Mumbai Metro Line 1) - 2 min
- Central Park, Kharghar - 2 min
- Kharghar Valley Golf Course - 2 min
- ISKCON Temple, Kharghar - 2 min
- Gurudwara - 2 min
- KPC Public School - 2 min
- Sanjivani International School - 2 min
- D-Mart / Local Market - 3–4 min
- Tata Memorial Hospital, Kharghar - 8 min
- Mumbai-Pune Highway - 5 min
- Kharghar-Turbhe Link Road - 5 min
- Upcoming BKC 2 - 5 min
- Kharghar Railway Station - 10 min
- Navi Mumbai Airport - 20 min
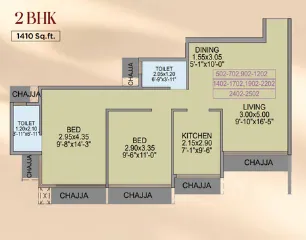
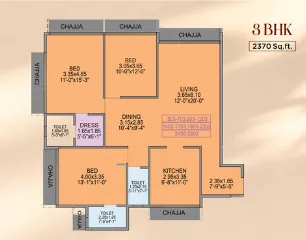
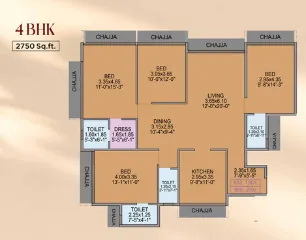
2 BHK, 3 BHK & 4 BHK Floor Plans
Laxmi Central Price & Configurations
| Configuration | Area (sq.ft) | Pricing |
|---|---|---|
| 2 BHK | 1370 / 1410 | |
| 3 BHK | 2370 | |
| 4 BHK | 2750 |
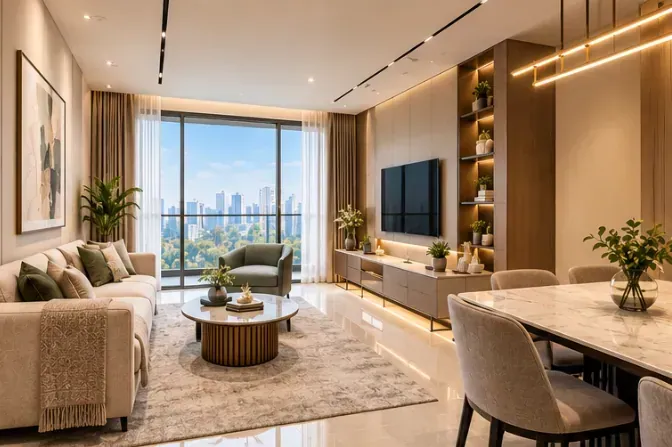
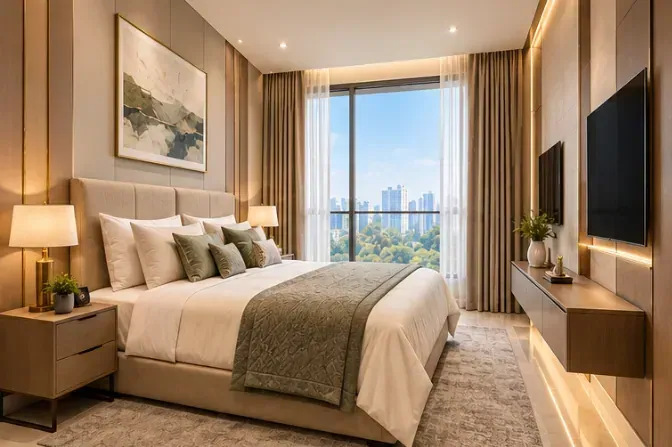
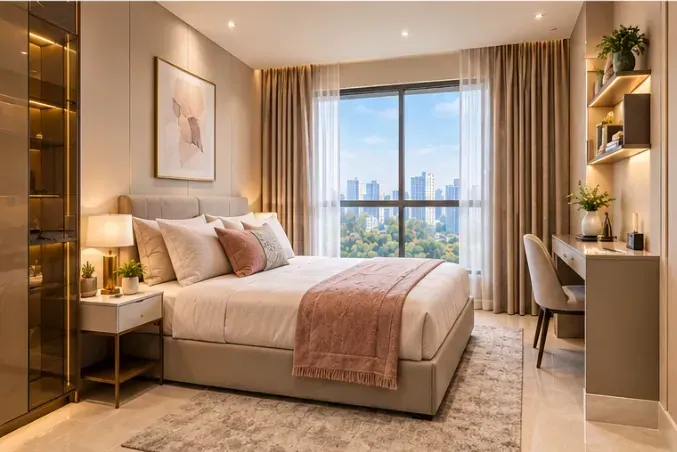
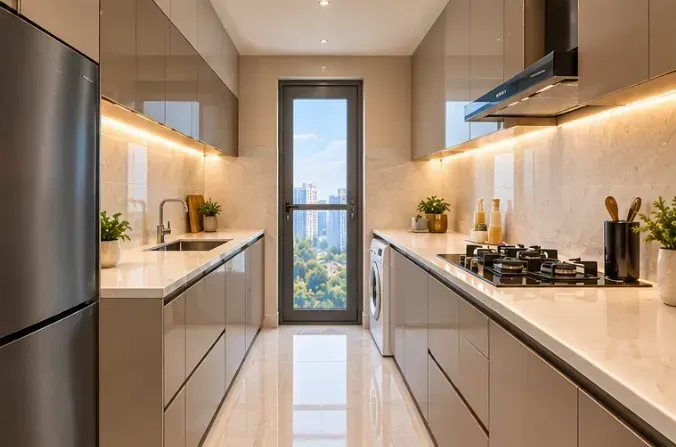
Laxmi Central Kharghar – Gallery
Laxmi Central Kharghar – Frequently Asked Questions
Laxmi Central is a G+25 storey residential project by Laxmi Group at Plot No. 265, 266, 267, Sector 19, Kharghar, Navi Mumbai 410210. It offers 2, 3 and 4 BHK homes on a 2283 sq. m. plot, with ground-floor retail, podium parking and a 4th-floor amenity podium. The project is also referred to as Codename Eden.
Laxmi Central is in Sector 19, Kharghar, Navi Mumbai, off Central Park Road. The site address is Plot No. 265, 266, 267, Sector 19, Kharghar, Navi Mumbai 410210. Central Park, Kharghar Valley Golf Course and the Central Park metro station are a short drive away.
Codename Eden is the launch name used by Laxmi Group for Laxmi Central in Sector 19, Kharghar. In the brochure, EDEN stands for Elegance, Dreams, Excellence and Nature. Laxmi Central and Codename Eden Kharghar refer to the same residential project.
The brochure shows 2 BHK homes of 1370 sq. ft. and 1410 sq. ft., 3 BHK homes of 2370 sq. ft., and 4 BHK homes of 2750 sq. ft. Areas are as stated in the brochure. Please check the RERA carpet area for each unit before booking.
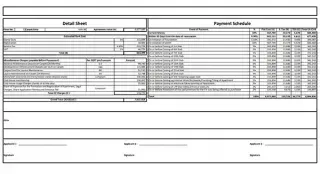
Pricing is available on request, as it depends on the floor, unit, payment plan, taxes and other charges. Share your details through the enquiry form or call +91 9820092607 to receive the current price sheet and payment plan.
The 4th-floor podium includes a swimming pool with kids' pool, fitness center, indoor games, party lawn, meditation room, library, multipurpose hall, multipurpose court cum skating area, children's play area, jogging track.
The metro station is about 2 minutes away. Central Park metro station on Navi Mumbai Metro Line 1 is approximately 500 metres from the project. Actual time depends on traffic and route.
Mumbai-Pune Highway and the Kharghar-Turbhe Link Road are about 5 minutes away, and Kharghar railway station is about 10 minutes away. Travel times are approximate and vary with traffic.
Navi Mumbai Airport is about 20 minutes from the project. Actual travel time depends on traffic conditions and the route taken
Nearby schools include KPC Public School, Sanjivani International School and Convent of Jesus & Mary International School. Sanjivani Hospital is close by, and hospitals and markets are about 3 to 4 minutes away as per the brochure. Tata Memorial Hospital is roughly 2.6 km away.
Laxmi Central is a MahaRERA project. The registration number is displayed on this page and on the brochure. Buyers should verify registration, carpet areas, approvals and possession timelines on the official MahaRERA website at maharera.maharashtra.gov.in before making a decision.
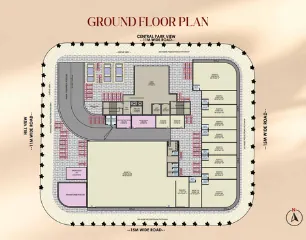
According to the project plans, parking is planned on the ground floor and on the 1st, 2nd and 3rd floors, with 6 metre wide driveways and a ramp. The 4th floor is the amenity podium
The ground-floor plan has 11 shop units along with a lobby and parking.
Fill in the enquiry form on this page, or call or WhatsApp +91 9820092607. The team will share the brochure, floor plans, current price sheet and help schedule a site visit to Plot No. 265, 266, 267, Sector 19, Kharghar.
About Laxmi Group
Laxmi Group Builders & Developers is a Navi Mumbai real estate developer with over 20 years of presence. Its completed projects include Laxmi Paradise, Jay Enclave, Laxmi Aangan and Laxmi Icon (Seawoods), along with developments in Kamothe, Neral, Navde and Taloja. Ongoing projects include Laxmi Icon and Mirai One in Kharghar, Laxmi Prestige in Navde, Pushpak-Laxmi One at Bhima Complex, and Aditya Laxmi Icon in Dahisar Mori. Project architect: VASTOSPATI Design Group. Project: Laxmi Central Kharghar Site: Laxmi Central, 266, 267, Plot no 265, Sector-19, Kharghar, Panvel, Maharashtra 410210

Available on - https://maharera.maharashtra.gov.in
Disclaimer & Disclosure This website is operated by True Realty Value (TRV) an India-based real estate marketing and consulting company providing online advertising and promotional services for real estate businesses. We help businesses connect with customers through digital marketing and Google Ads solutions. This is not the official developer website. The content provided here—including project specifications, pricing, floor plans, images, and availability—is for general informational purposes only and is subject to change without prior notice based on developer revisions or regulatory updates. All project information is compiled from publicly available data and developer communications. Visitors are strongly advised to independently verify all facts, including exact carpet areas, specifications, amenities, pricing, and possession timelines, directly with the developer or by checking the official MahaRERA website prior to making any purchase decisions. Images and visual renderings shown are artistic impressions and may vary from the actual final delivered product. Information will be available for verification on the official MahaRERA website at maharera.maharashtra.gov.in. Privacy & Communication Consent By submitting your contact details (Name, Phone Number, Email) via any form on this website, you explicitly authorize True Realty Value and its designated project representatives to contact you via Phone Calls, SMS, WhatsApp, or Email for project updates, promotional offers, and site visit coordination.
Privacy PolicyTerms & ConditionsAbout UsContact Us
All Rights Reserved. © 2026 True Realty Value ( TRV ).